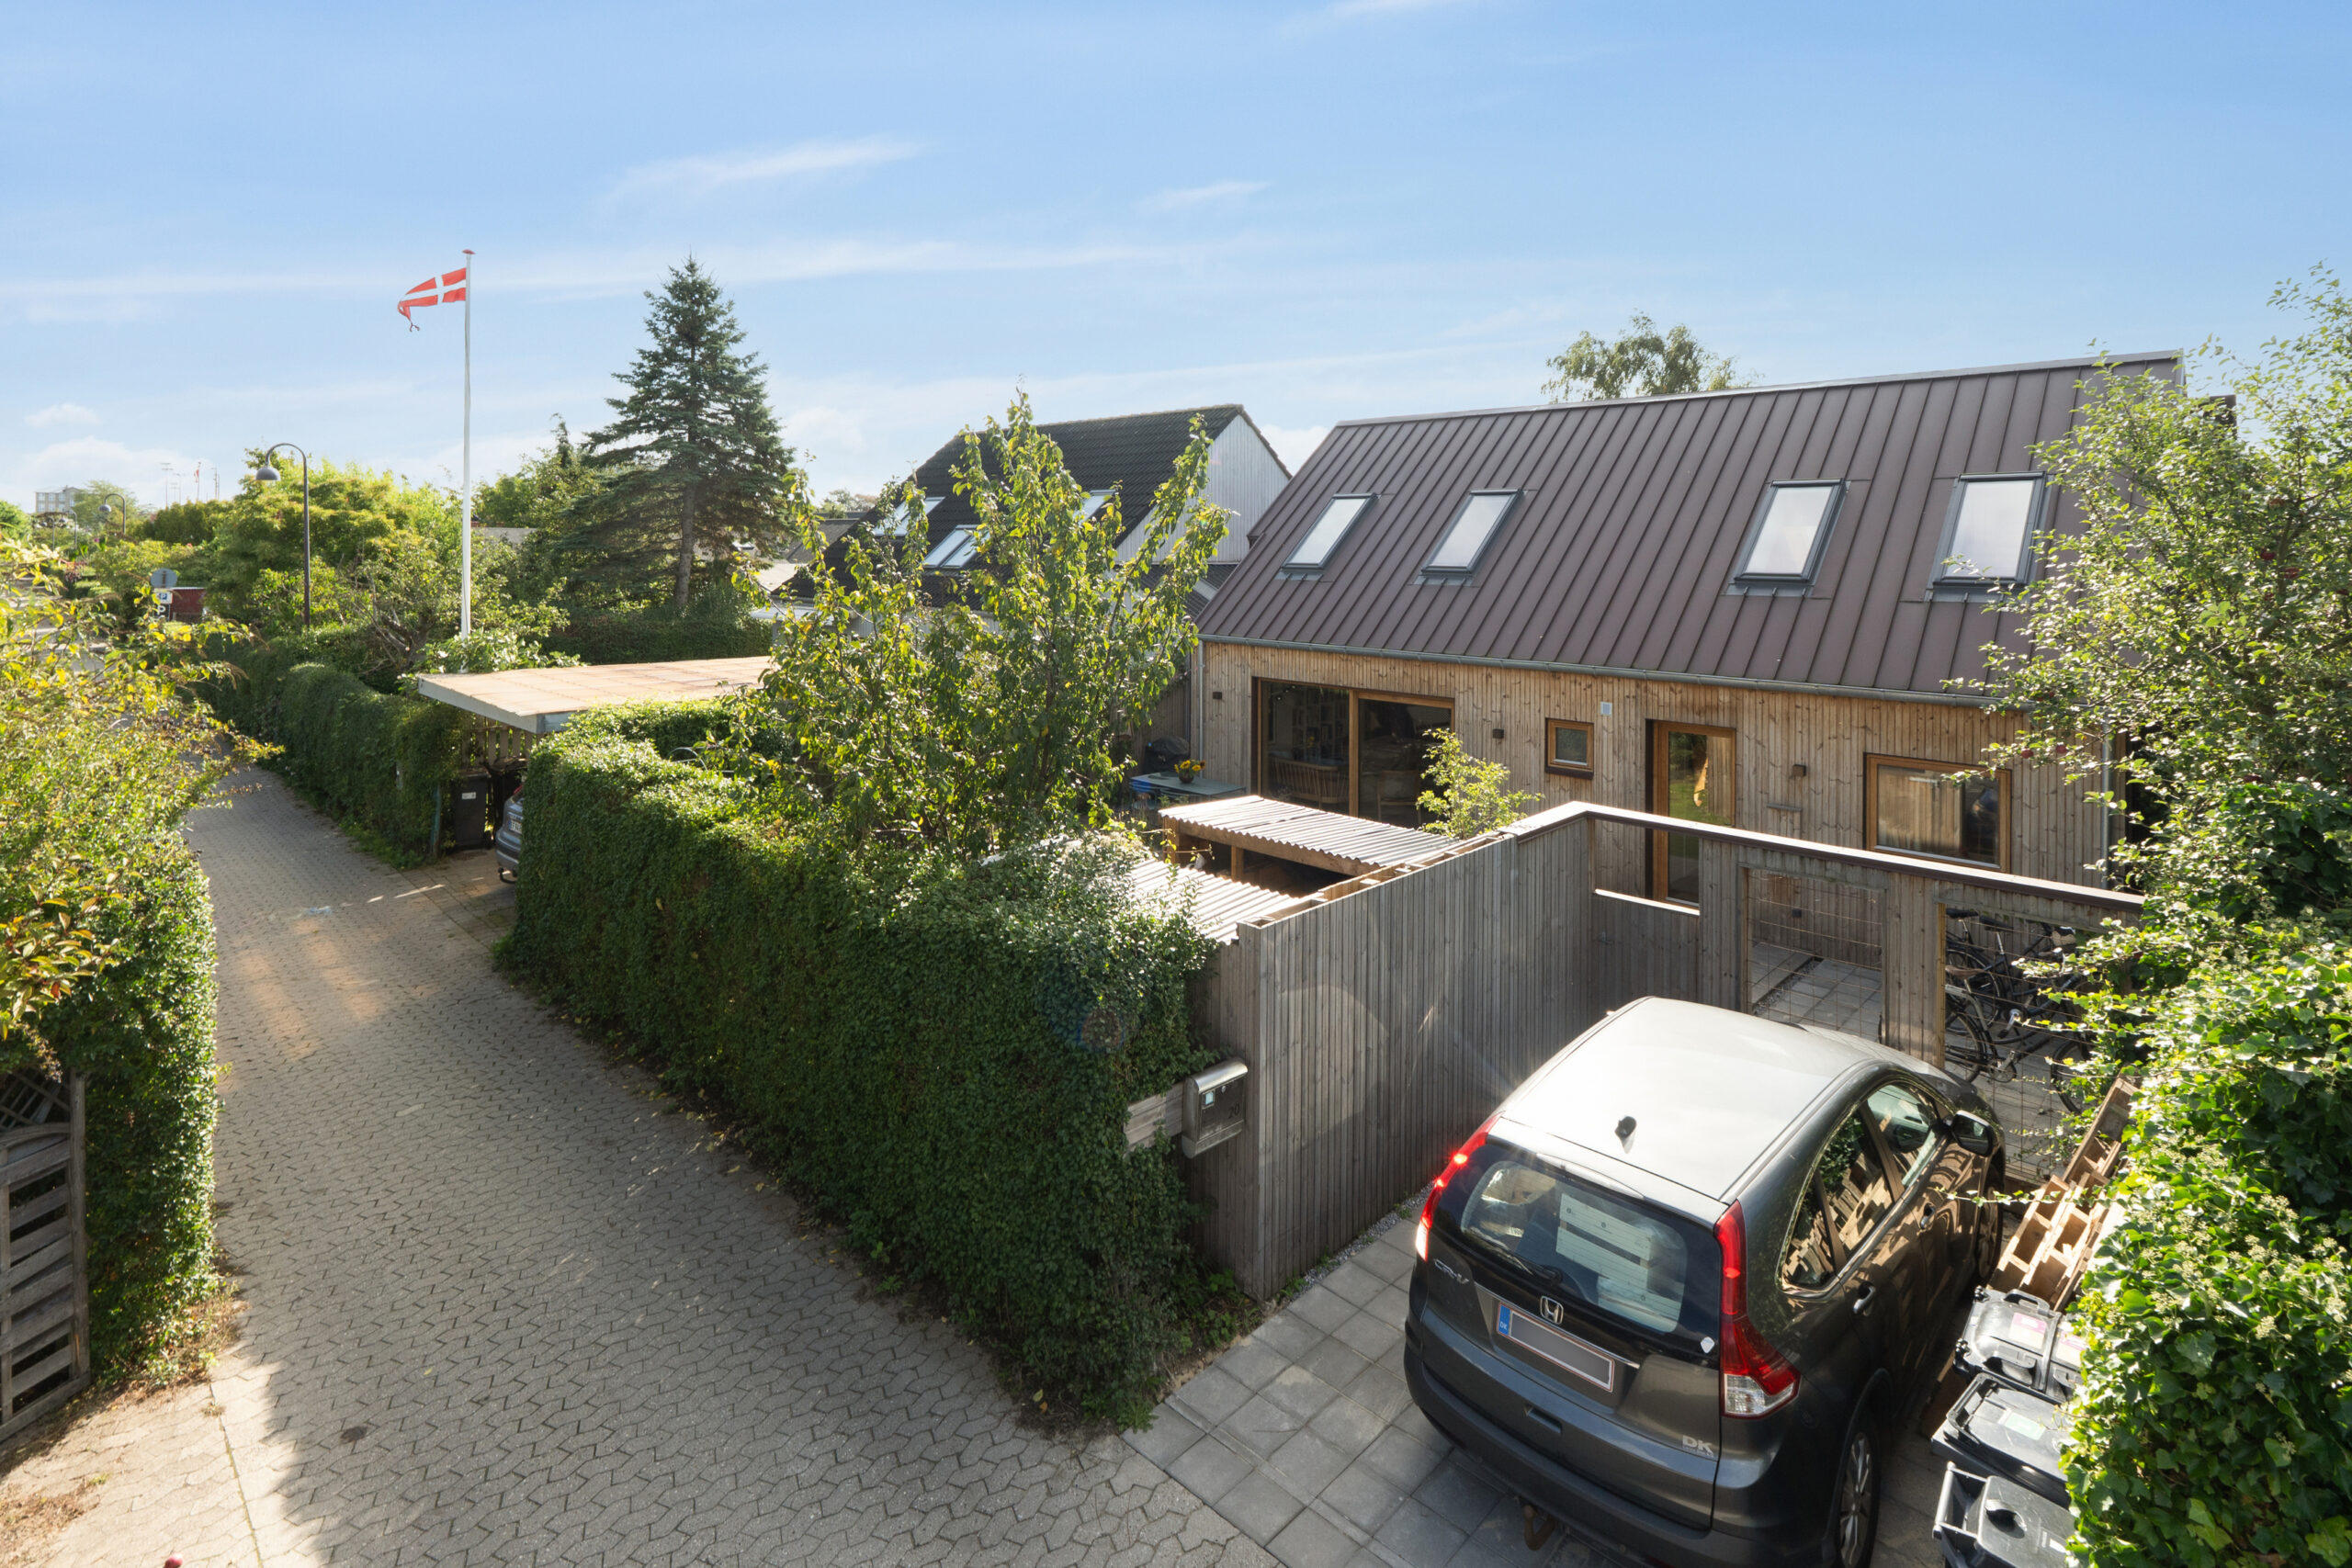
Situated in a peaceful and charming setting in Bastiansminde on Amager, this truly special family home is available for rent. The property was extensively renovated and remodelled in 2025, with great attention paid to materials, natural light and architectural detail.
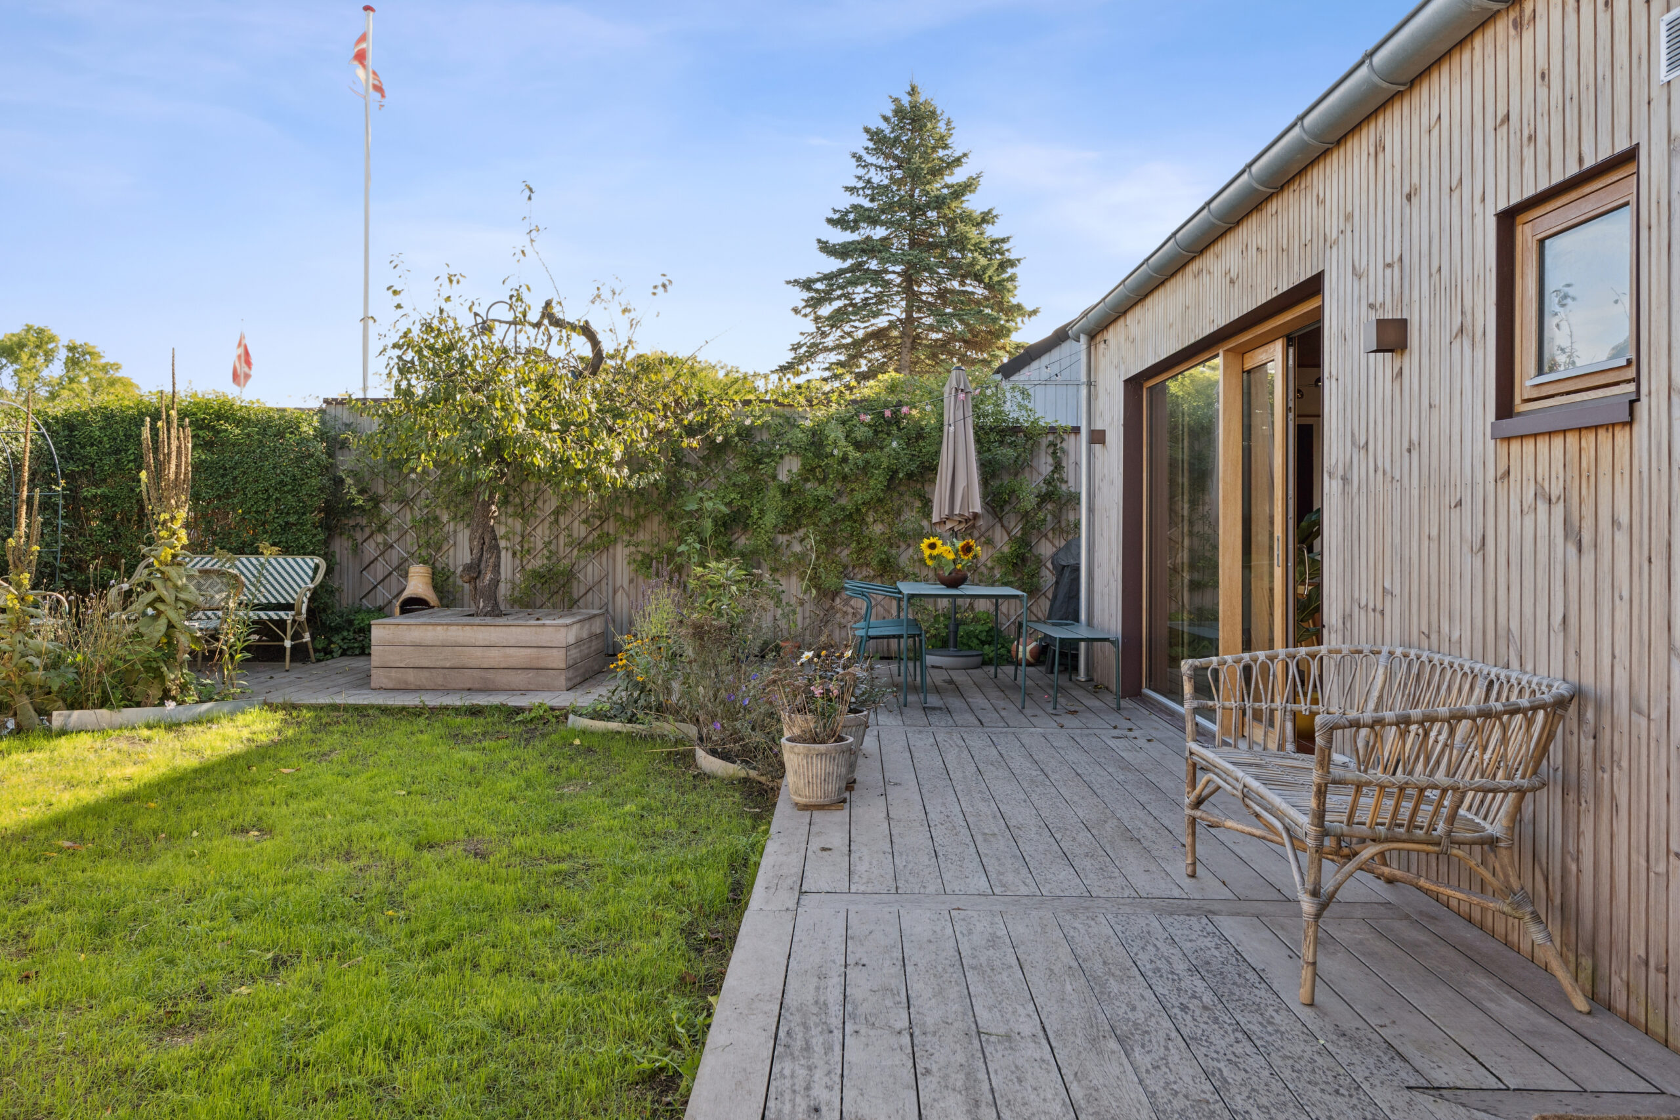
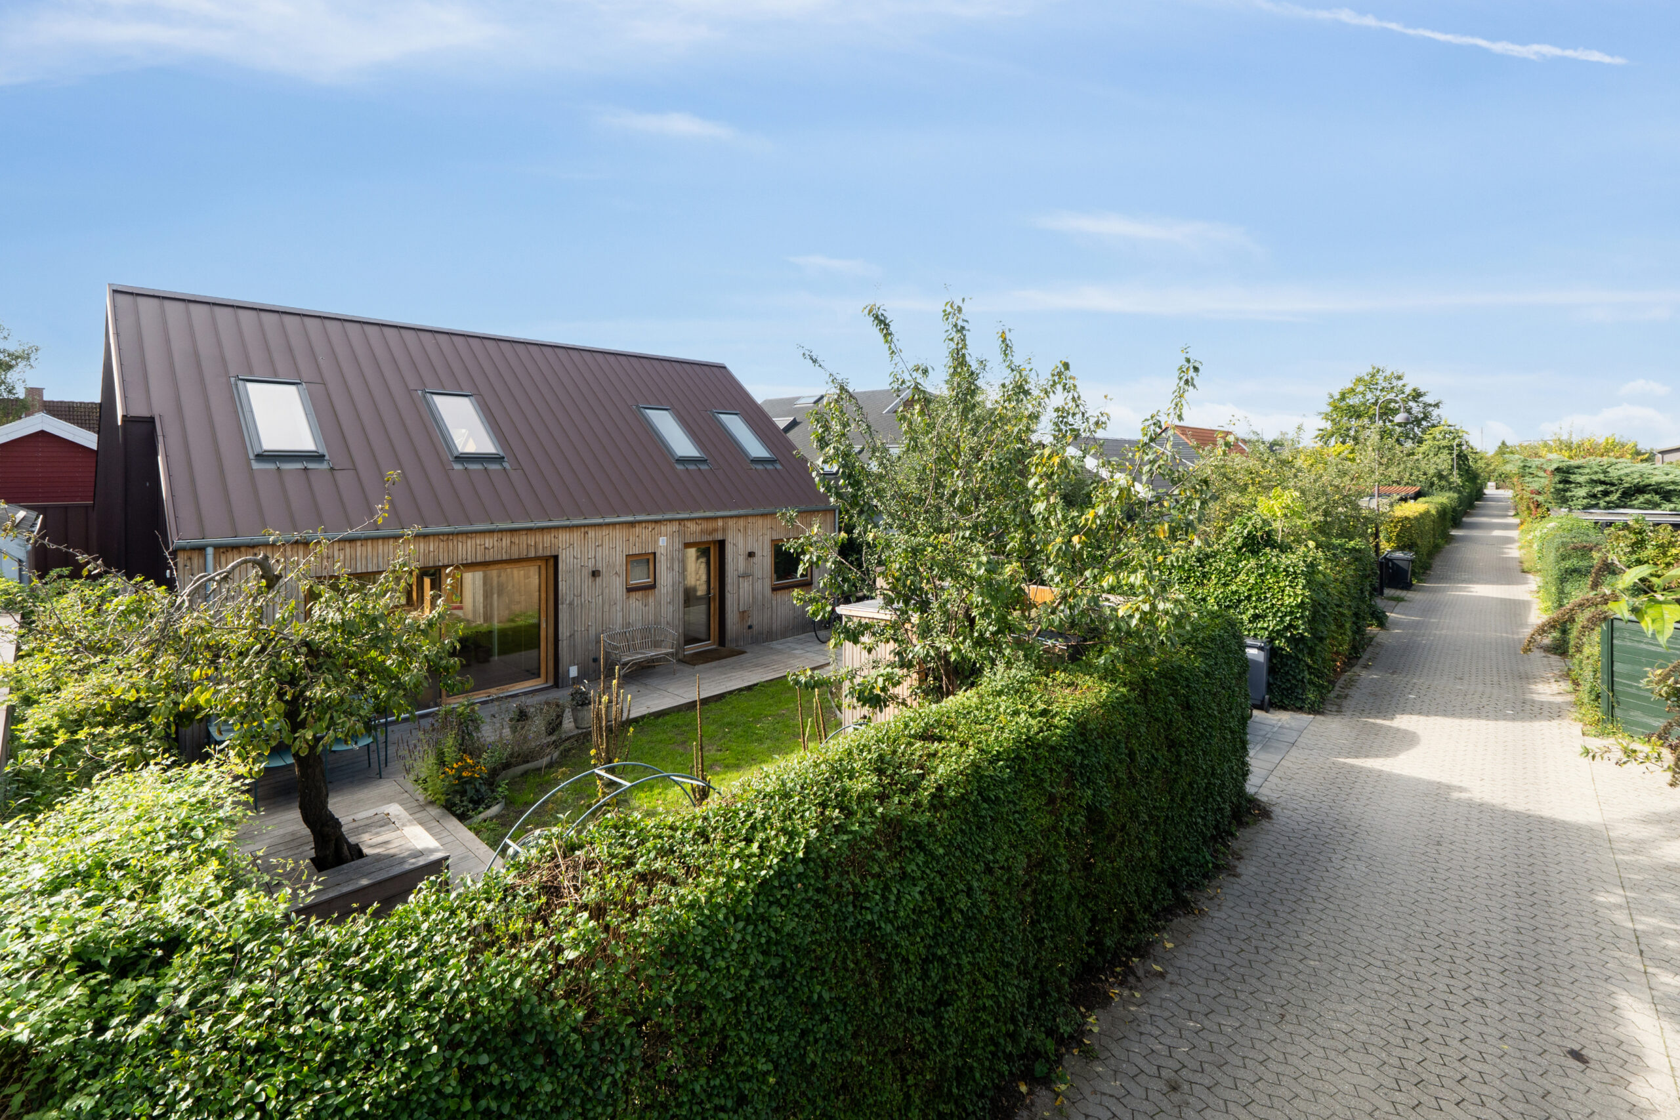
The home offers approximately 130 m² of actual living space arranged over two floors and features four bedrooms, two newly fitted bathrooms and an impressive open-plan kitchen, dining and living area. The property also benefits from several lovely outdoor spaces, including terraces, a private garden and a small secluded courtyard.
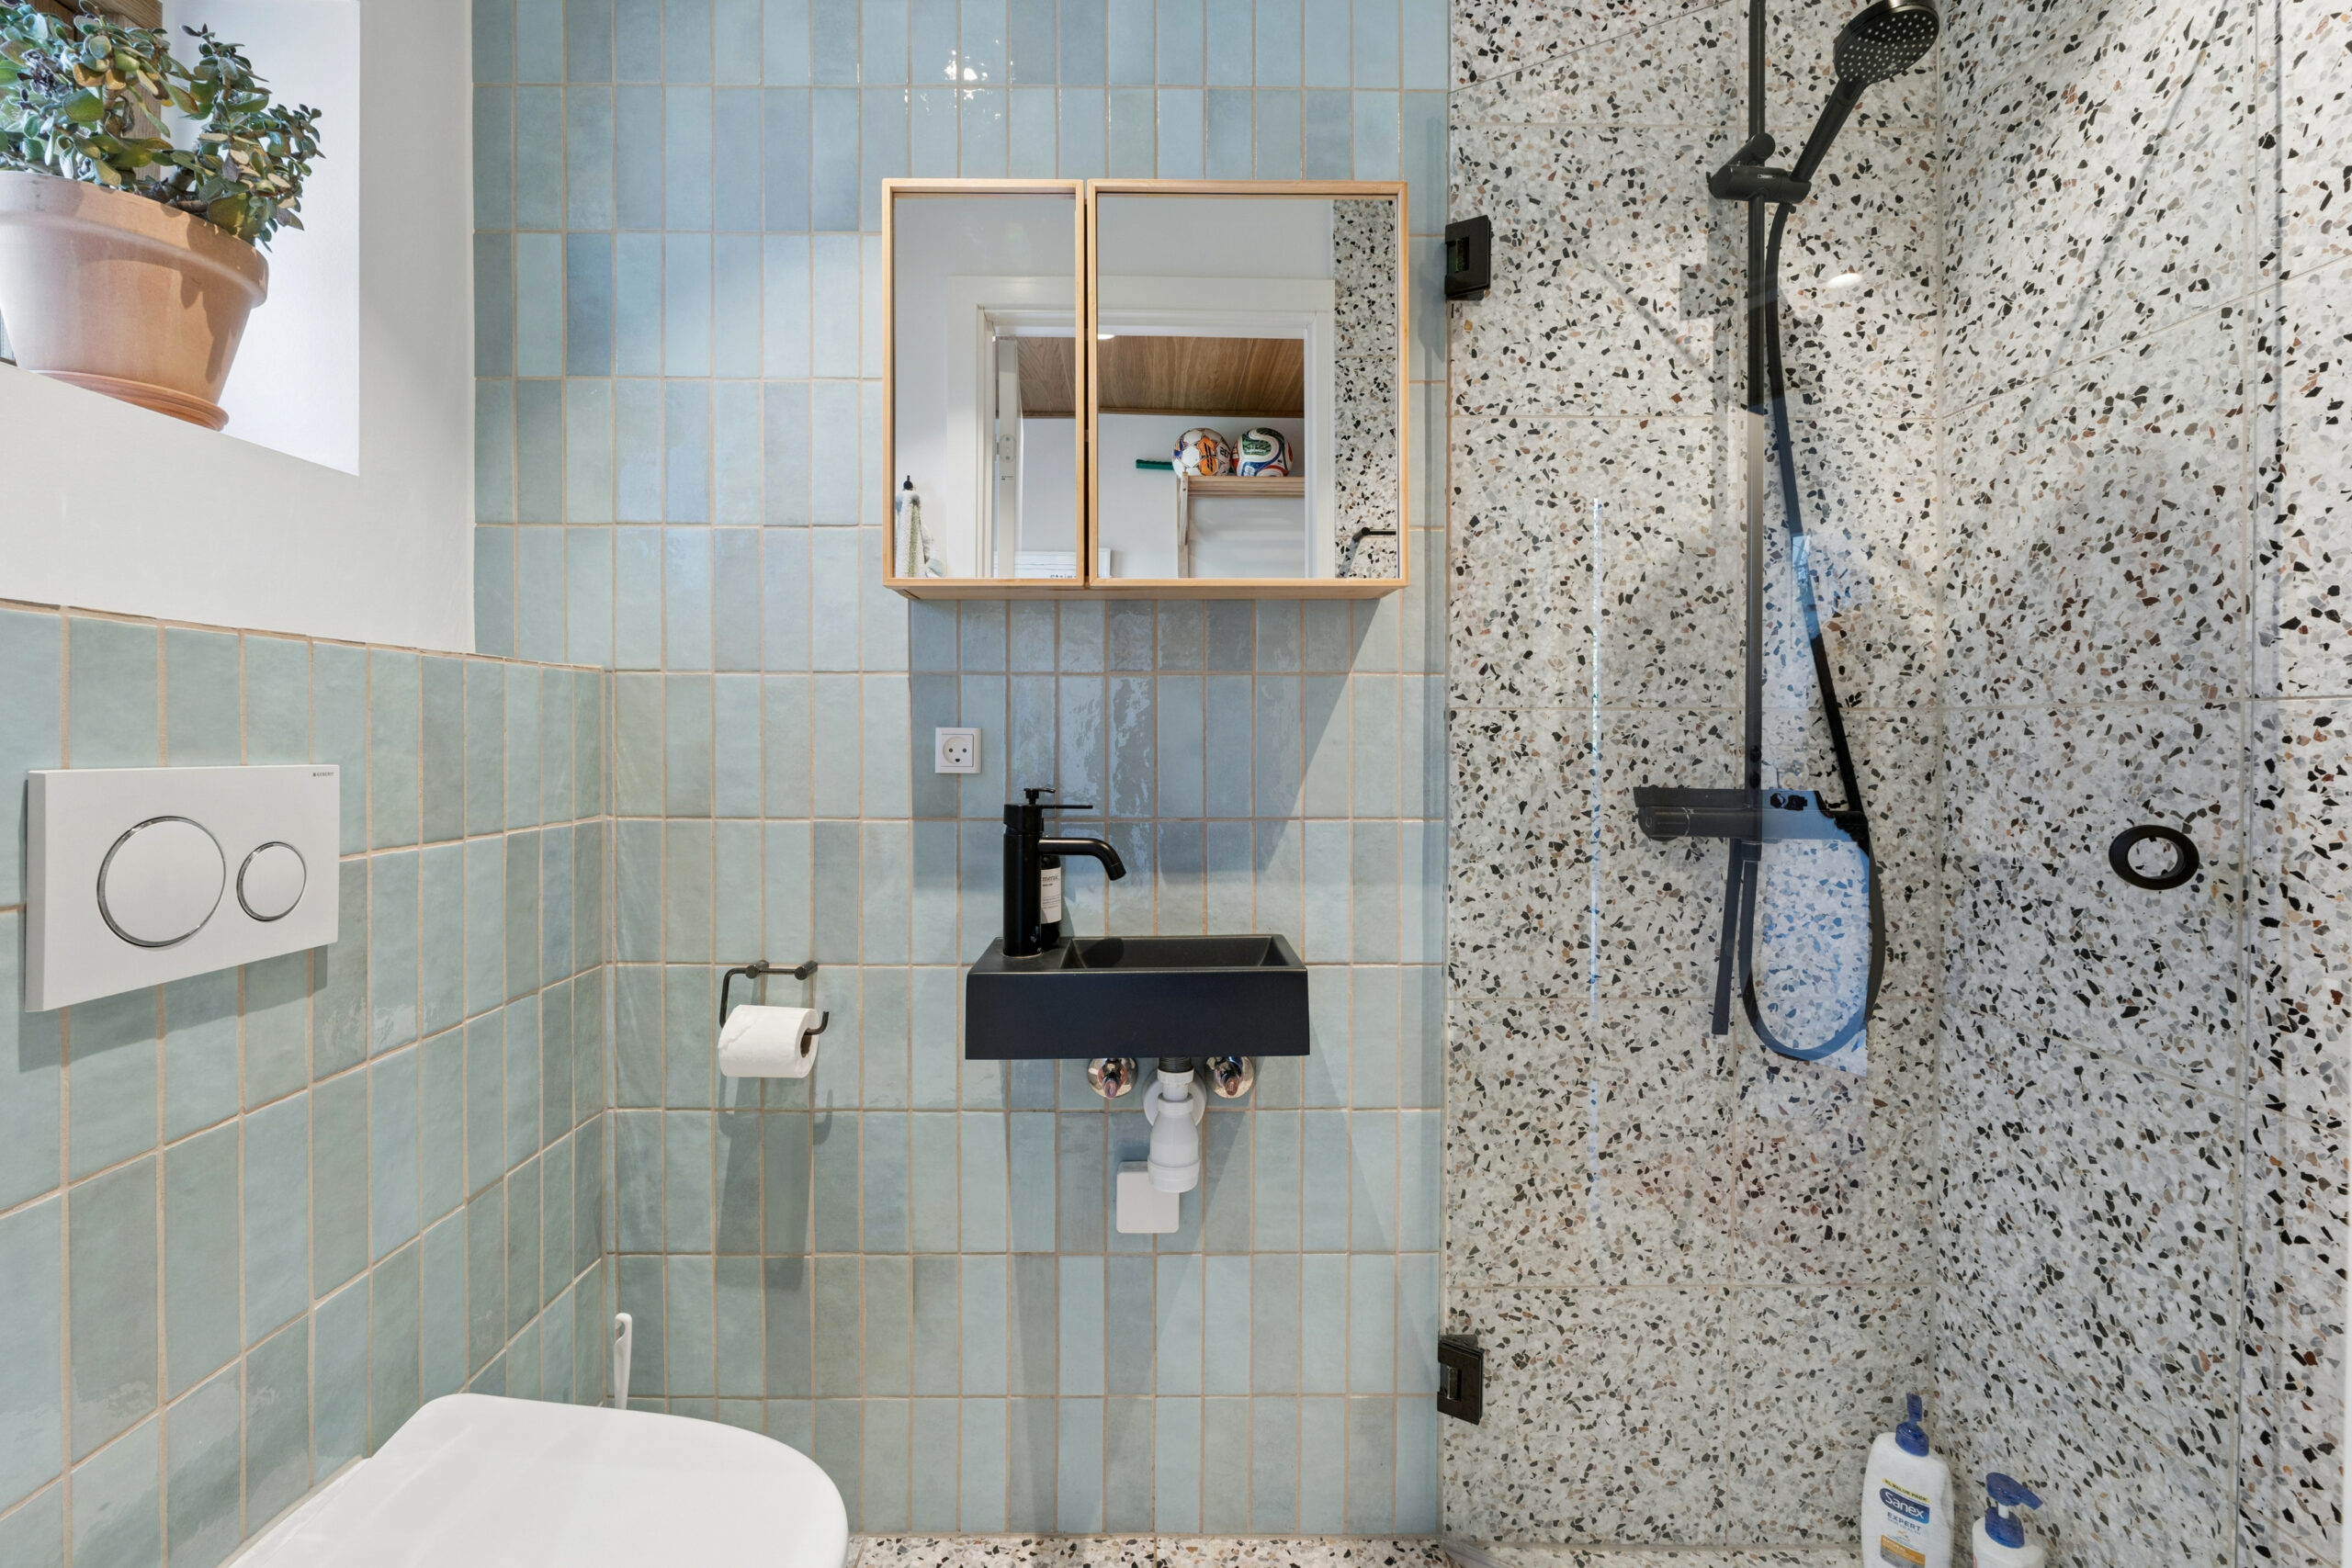
From the moment you enter, the thoughtful design and quality of the renovation are immediately apparent. The entrance hall provides access to a new and elegant guest bathroom with a walk-in shower, as well as to the spacious principal bedroom.
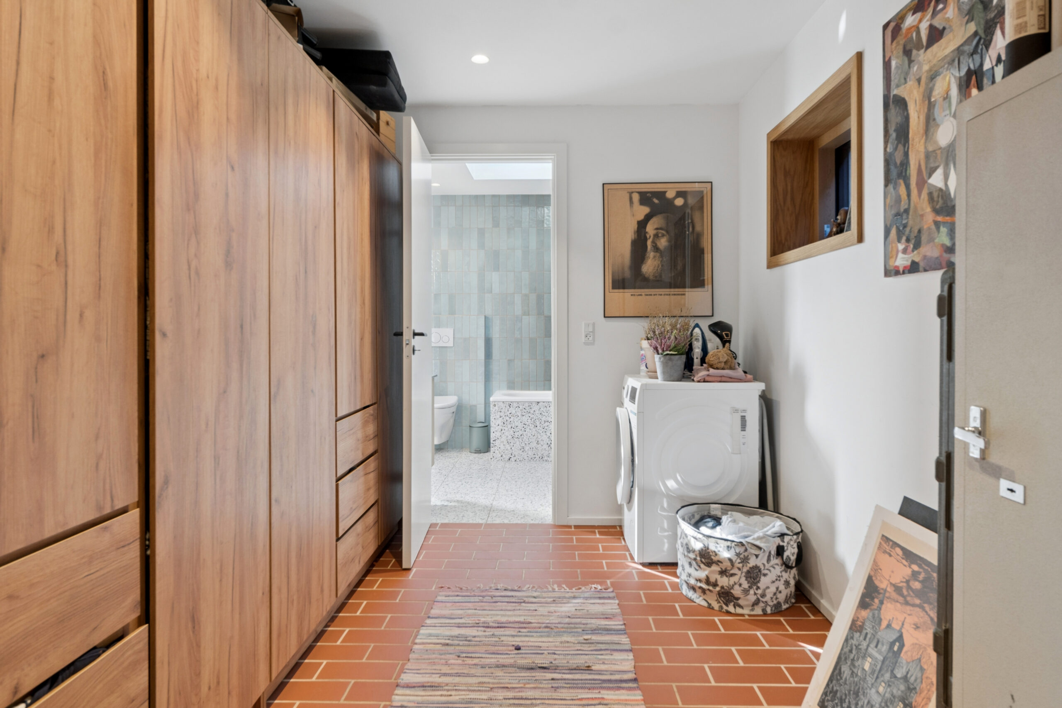
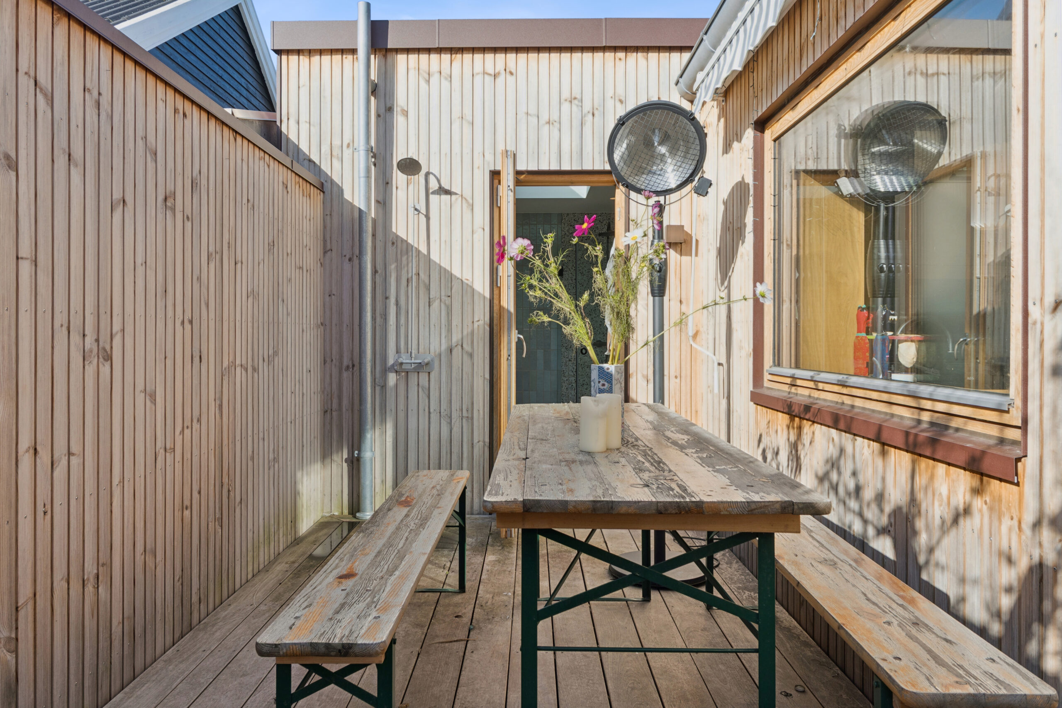
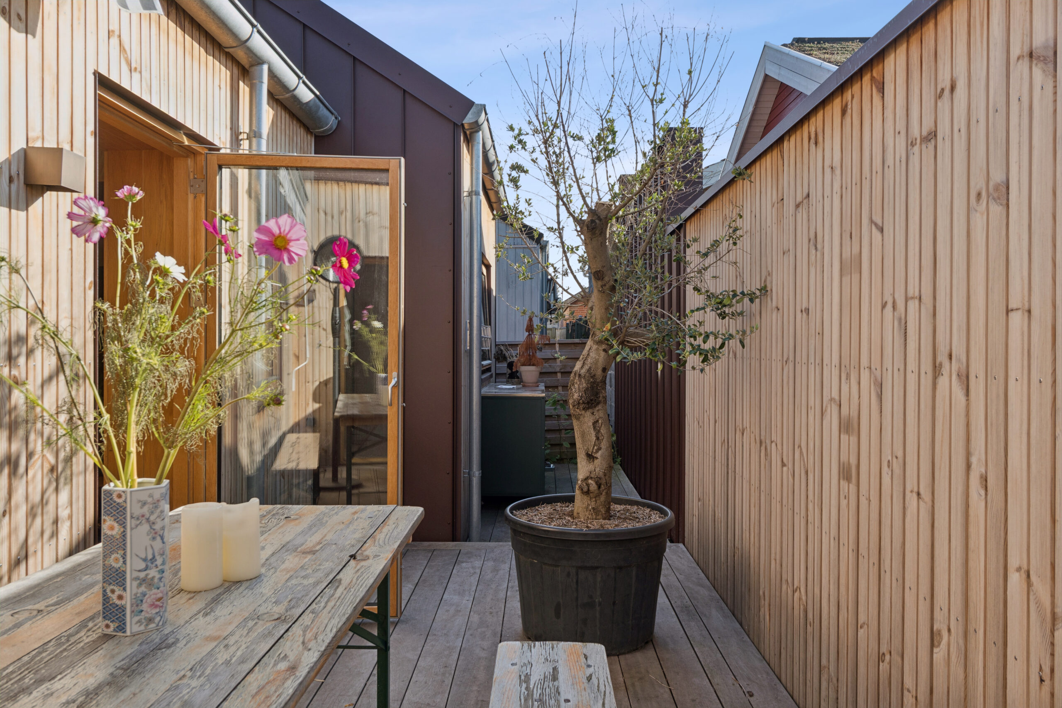
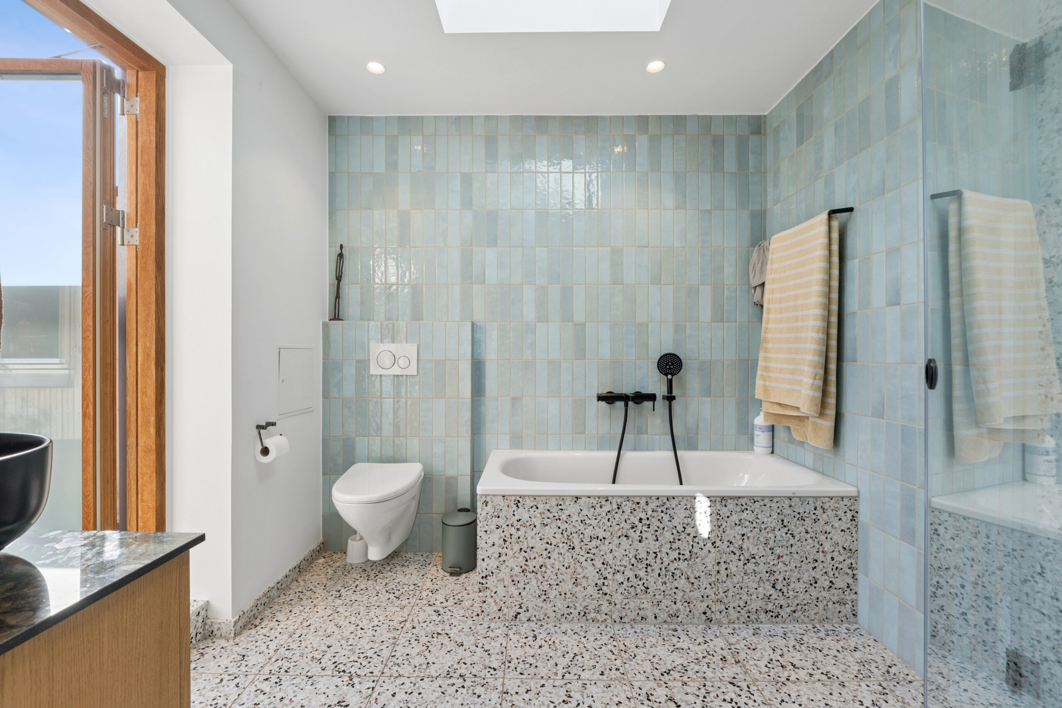
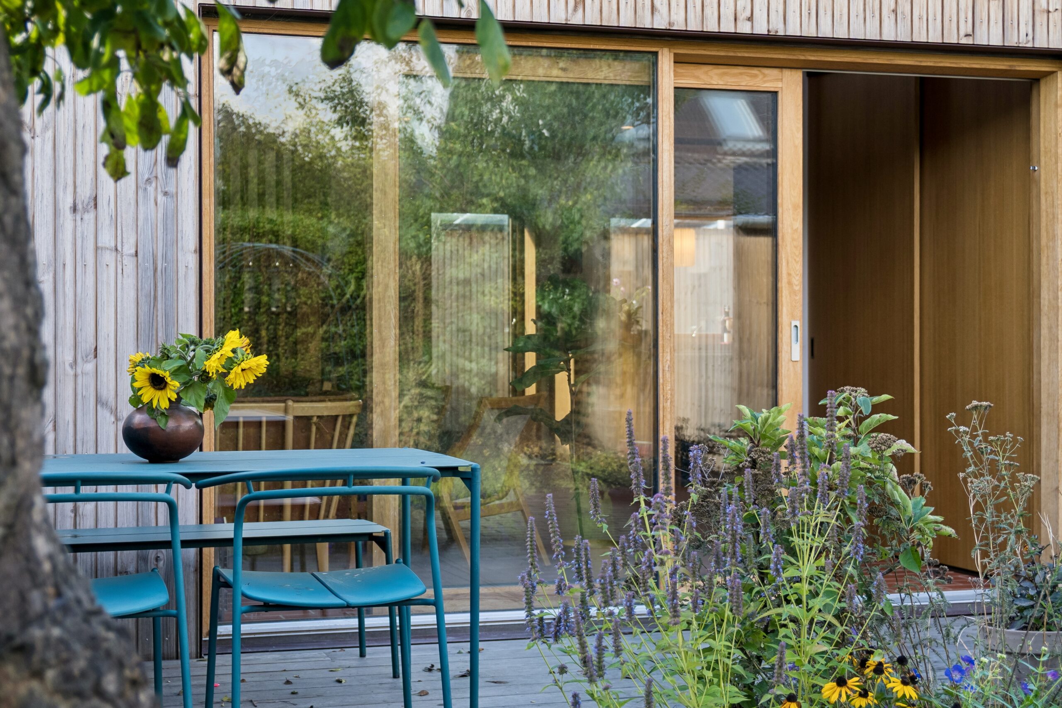
From the bedroom, there is access to a practical dressing area with built-in storage, leading directly into a large, newly fitted bathroom with both a bathtub and separate walk-in shower. The bathroom also opens onto a small, secluded terrace/courtyard with an outdoor shower.
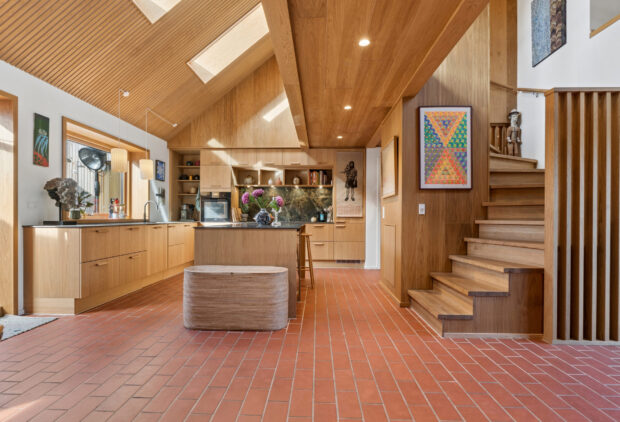
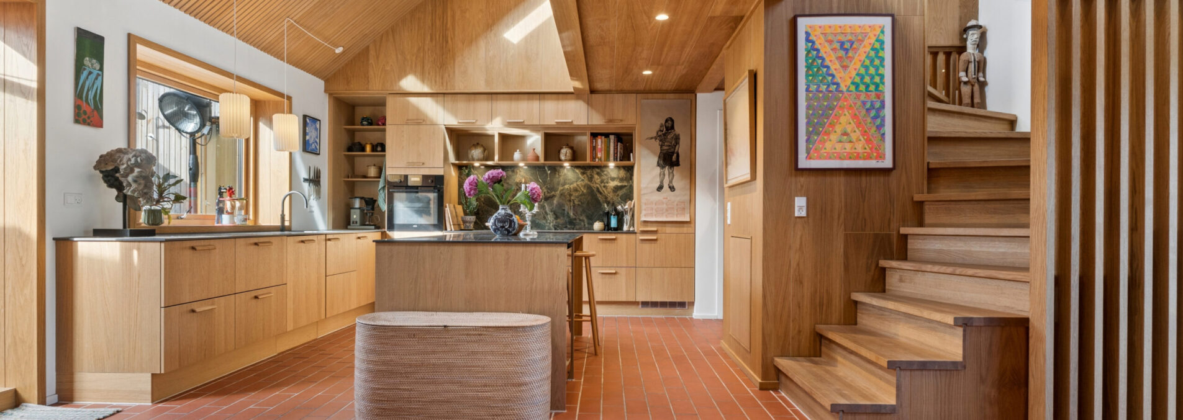
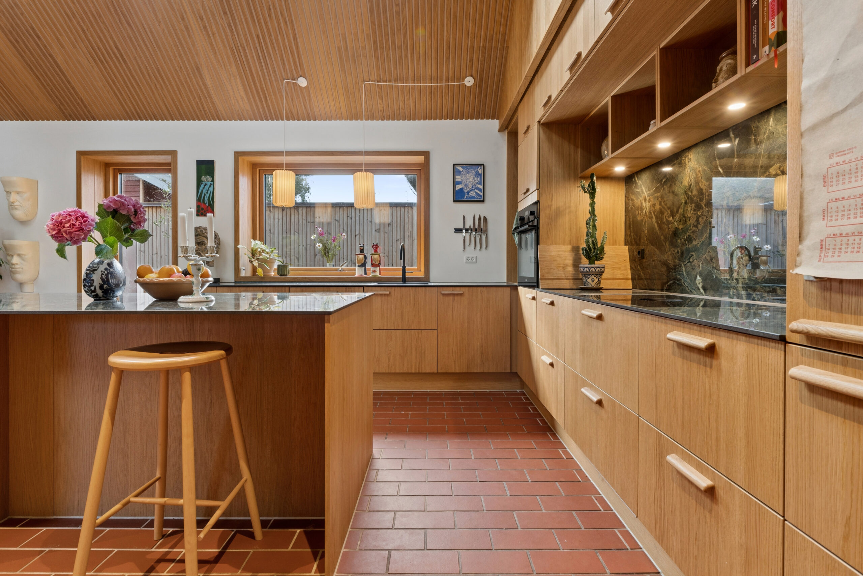
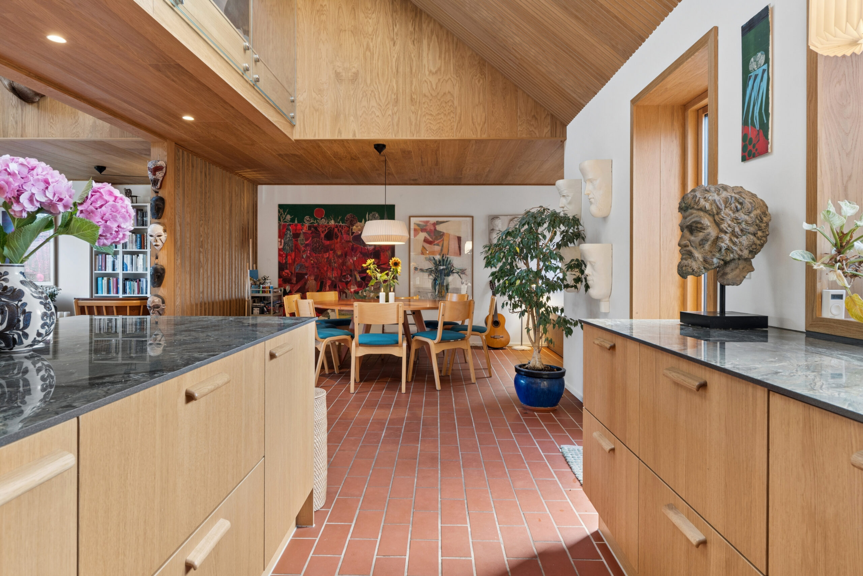
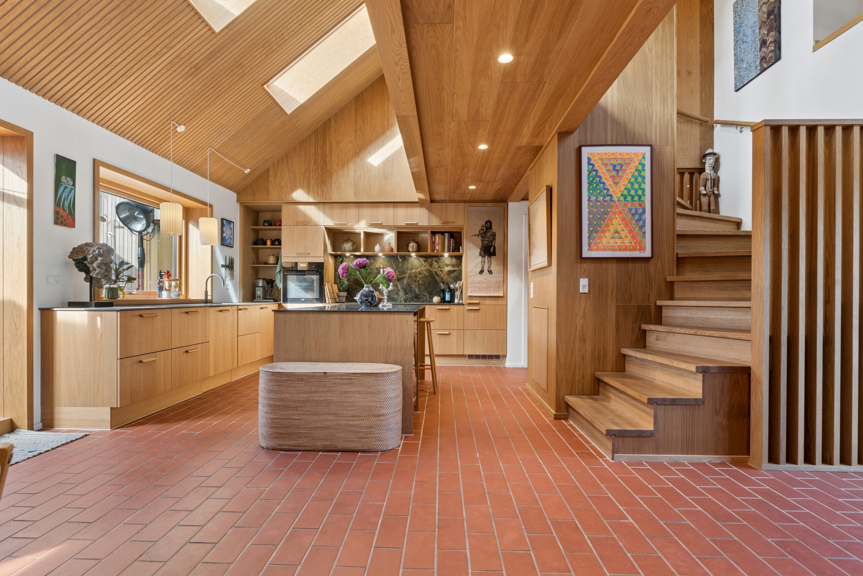
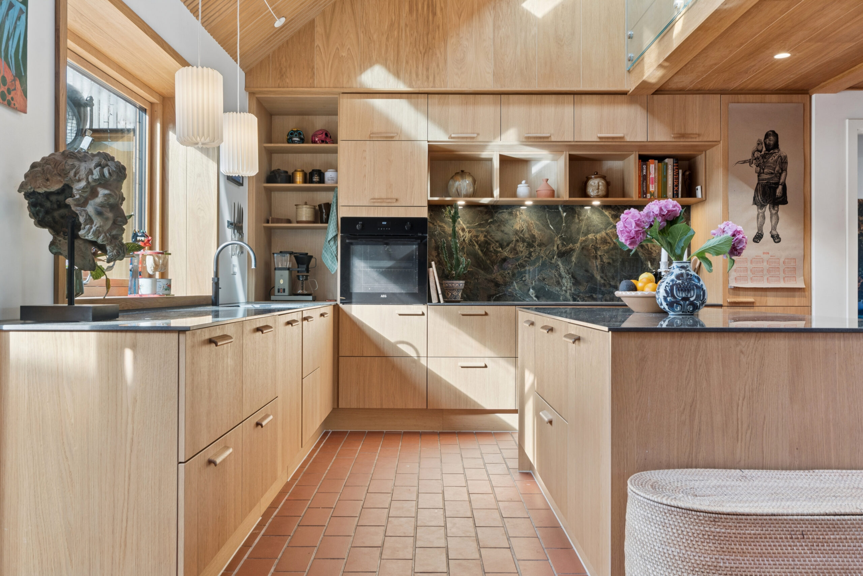
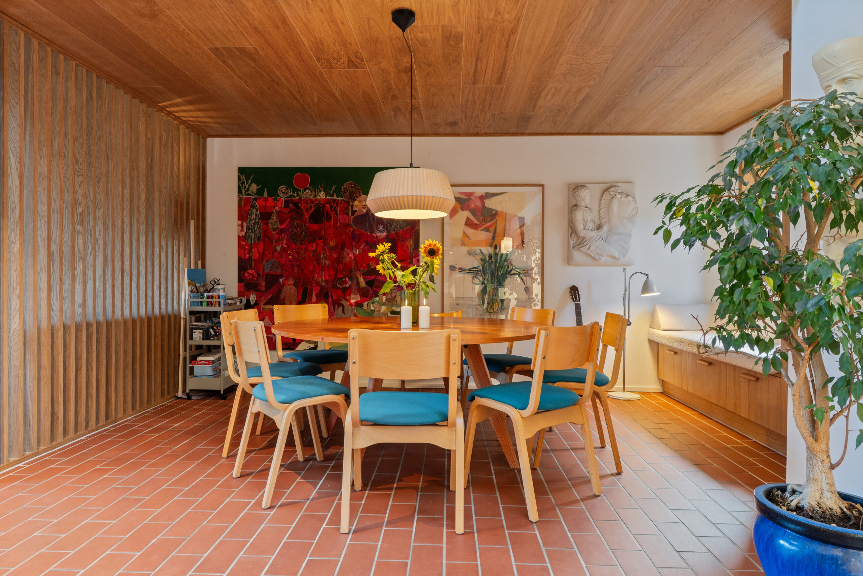
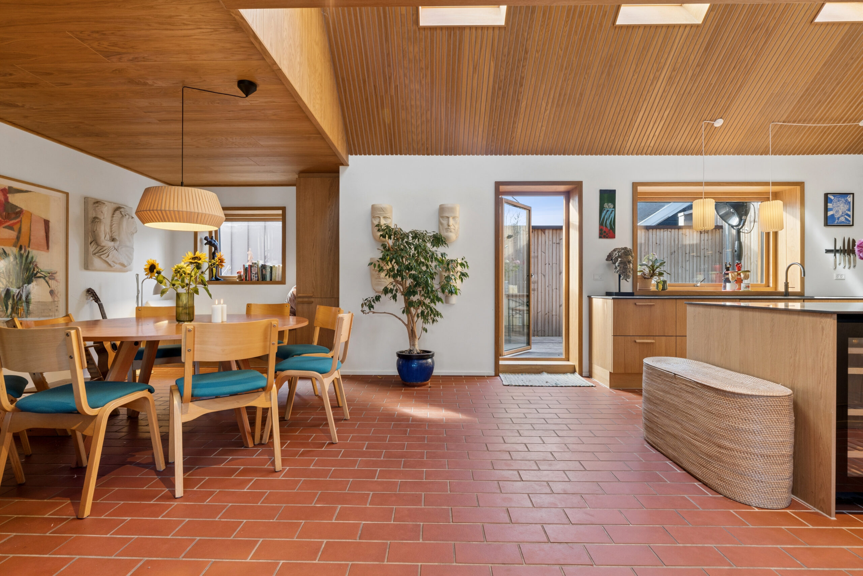
The natural heart of the home is the impressive open-plan kitchen and dining area together with the adjoining living room. Here, the property really opens up, with vaulted ceilings, skylights and beautiful timber-clad ceiling surfaces adding warmth, character and a wonderful sense of space.
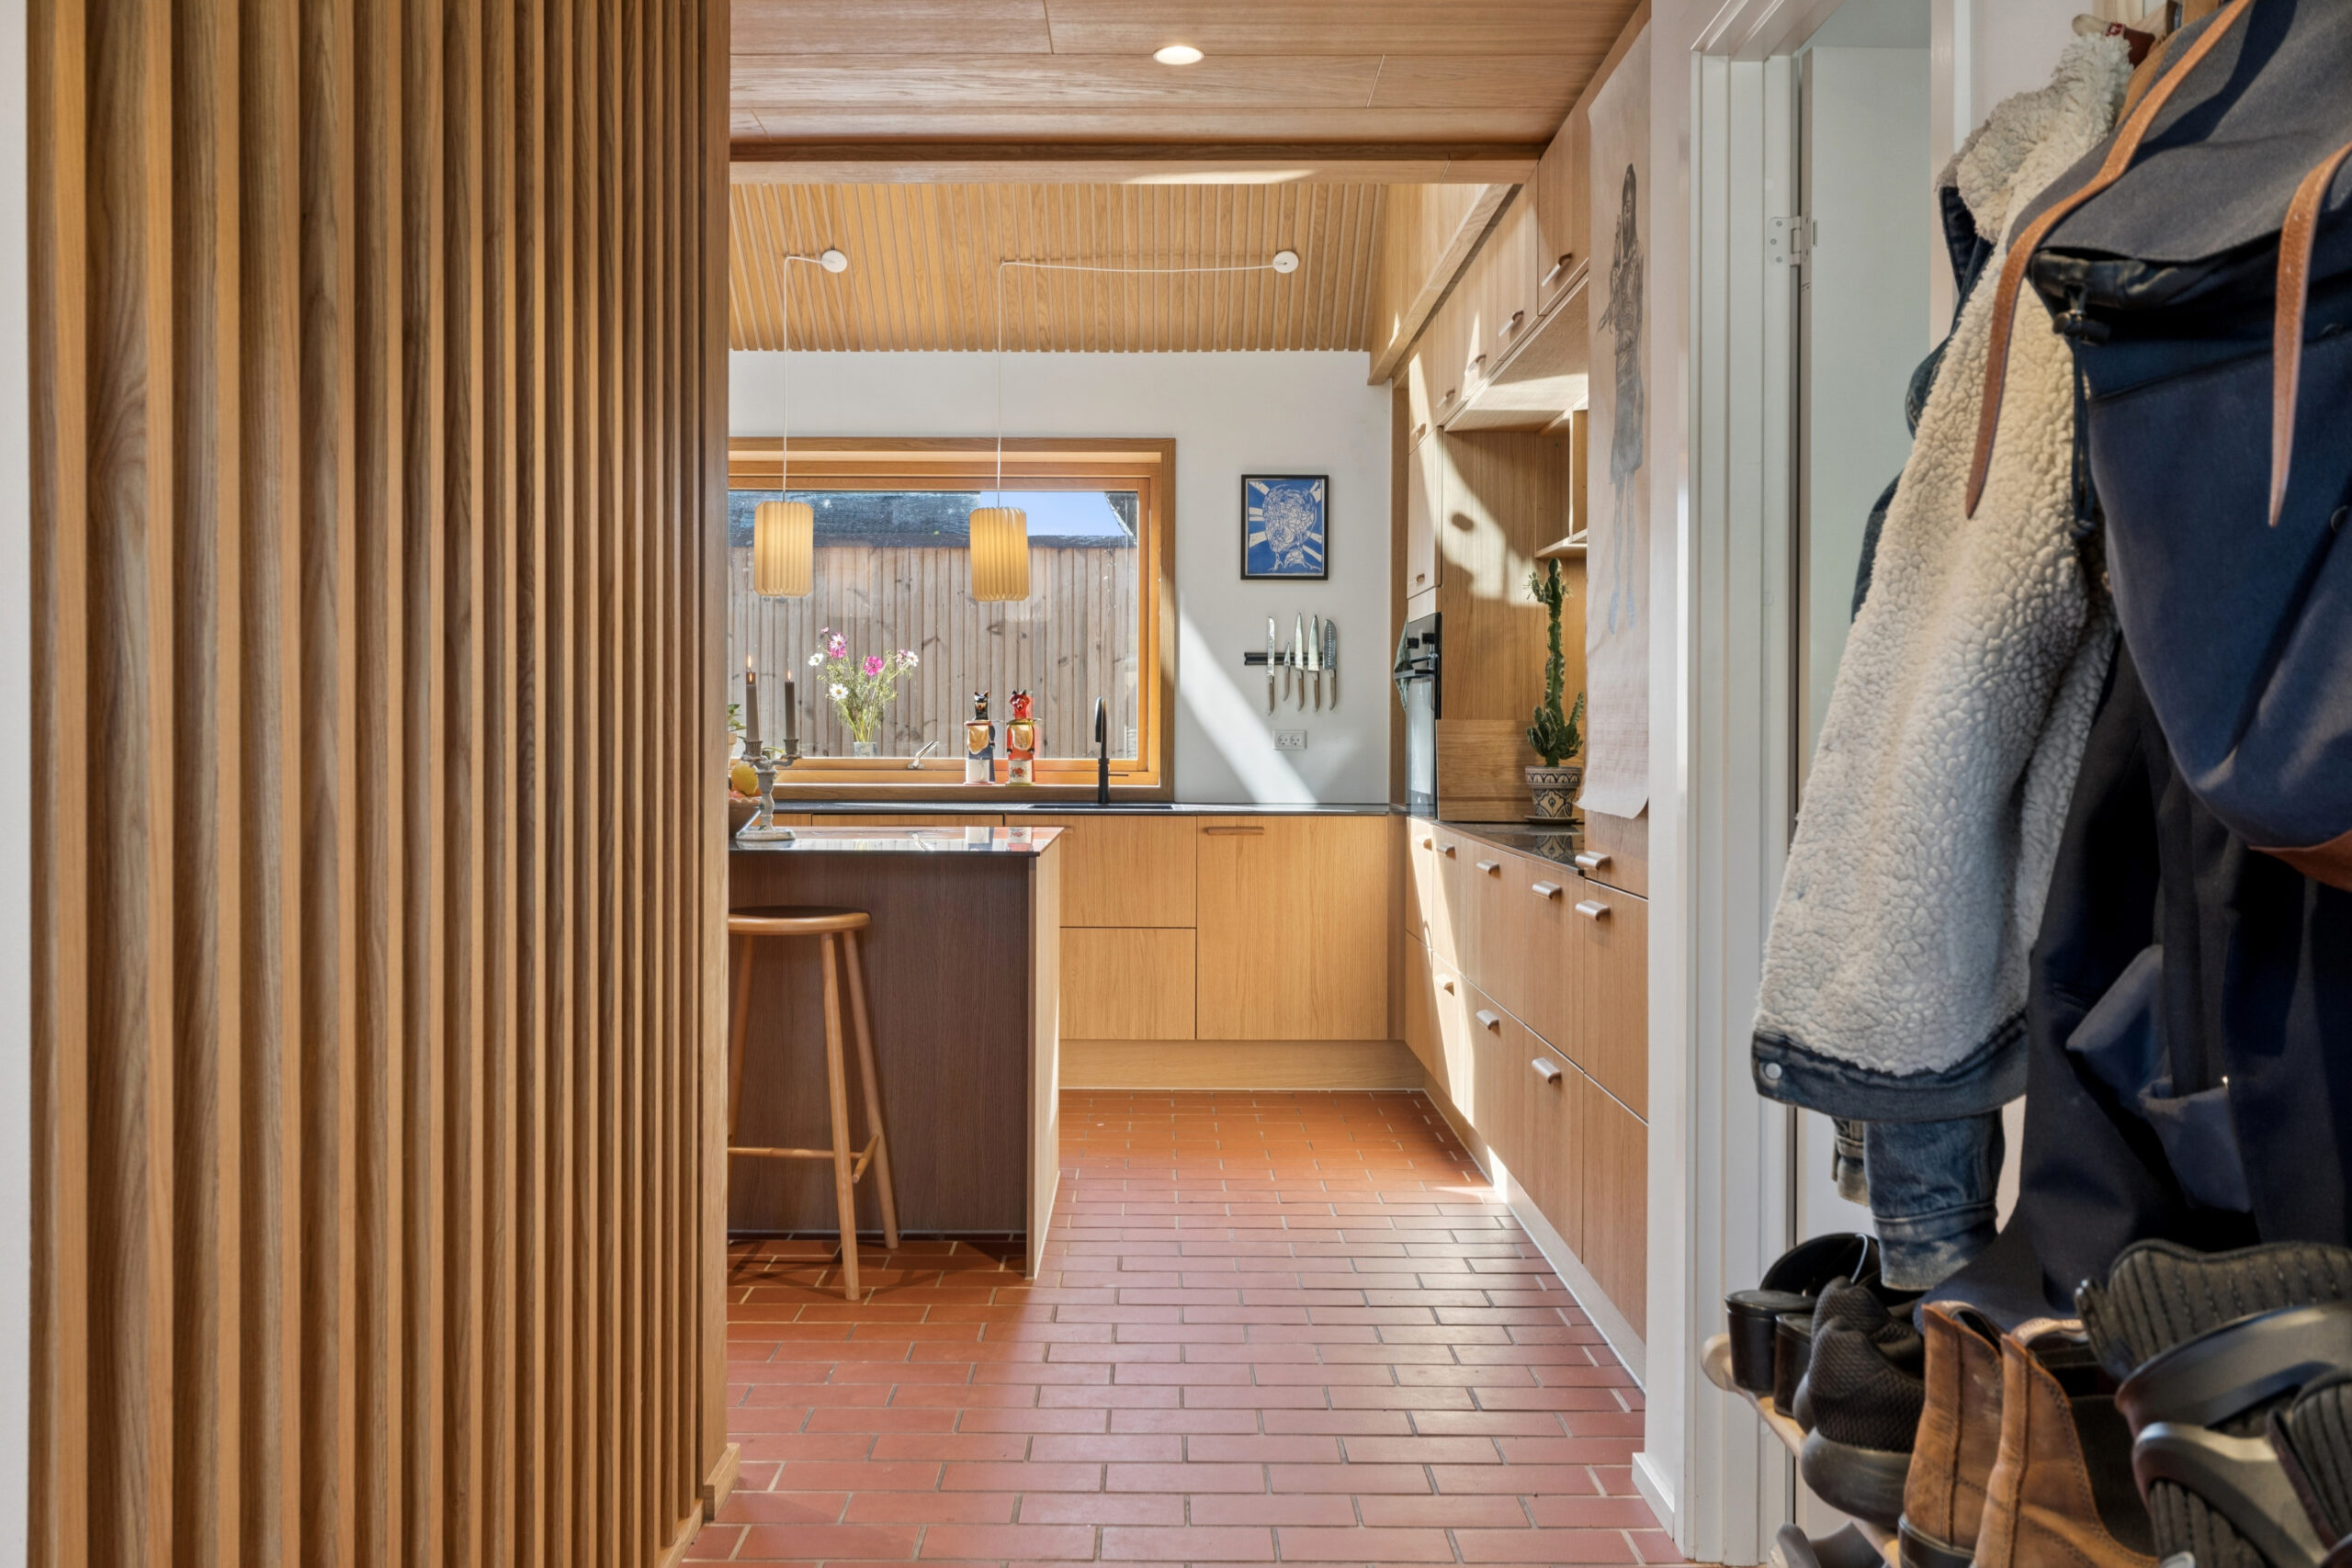
The new kitchen is generously designed with extensive cupboard and worktop space, a large kitchen island and an excellent connection to the dining area.
The kitchen/dining area and living room flow naturally into one another while still creating distinct areas for dining and relaxation. Large windows and skylights allow an abundance of natural light into the home, while both the dining area and living room provide direct access to the outdoor spaces.
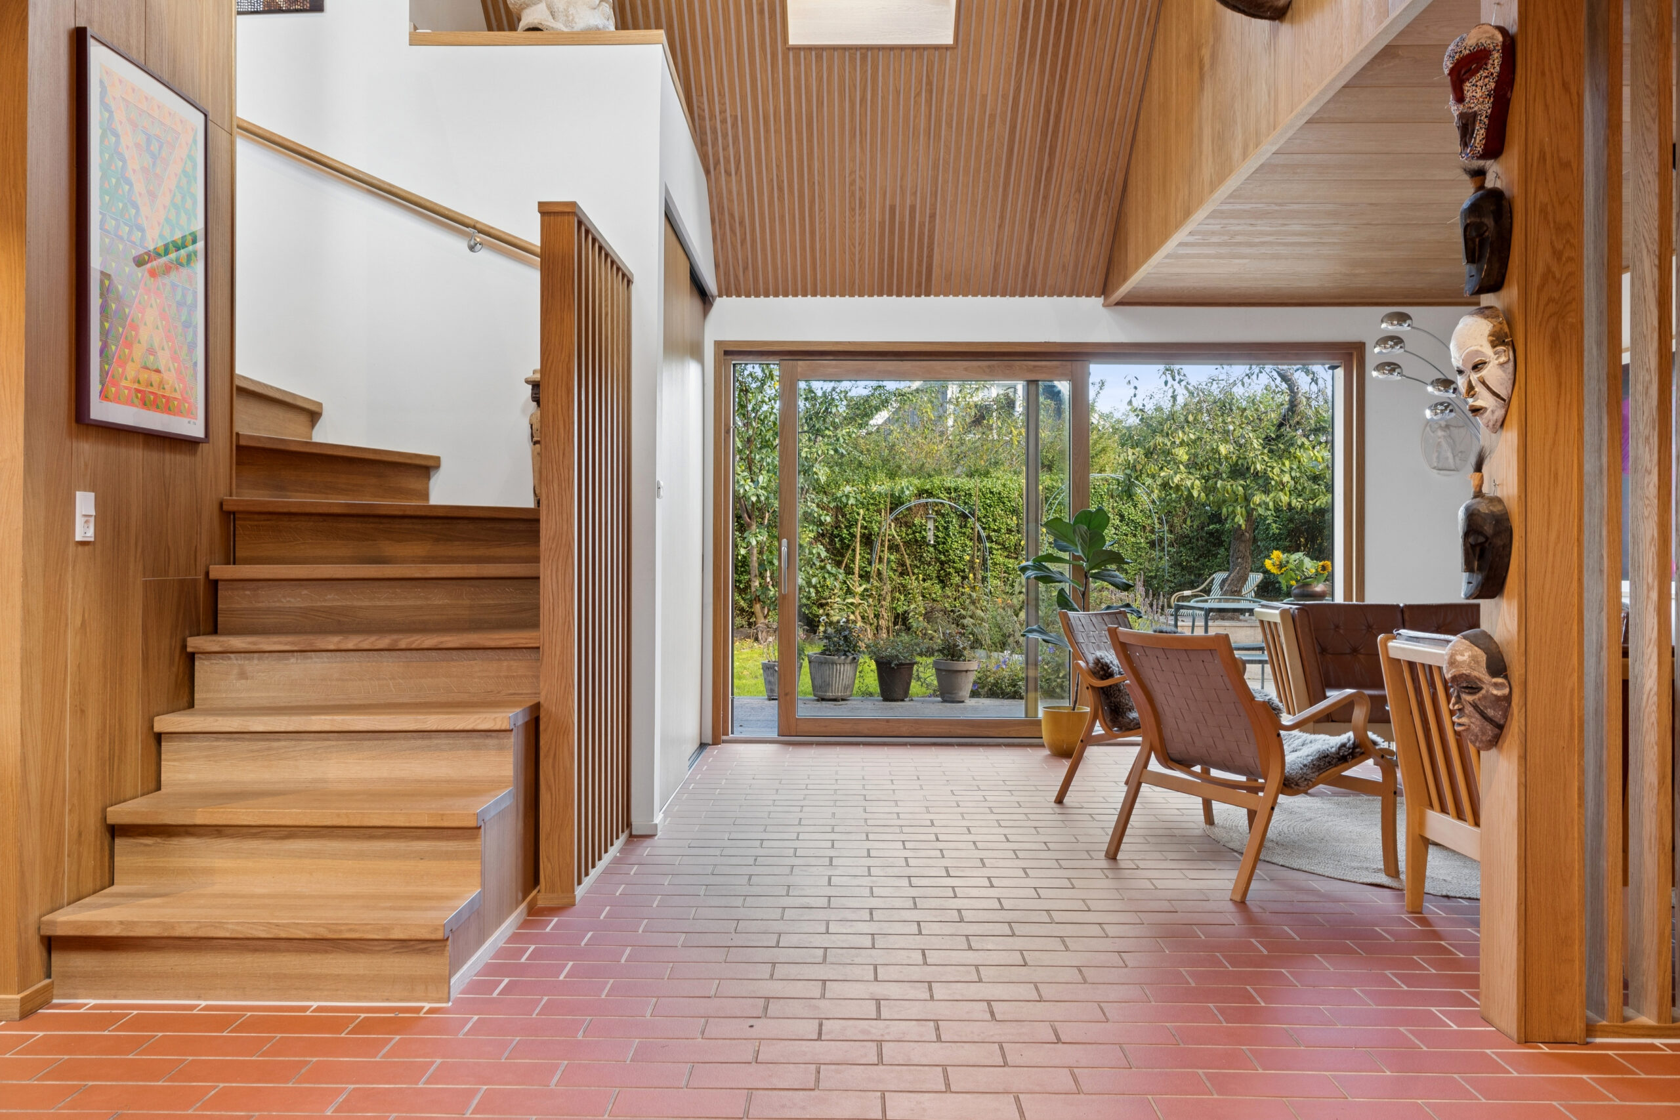
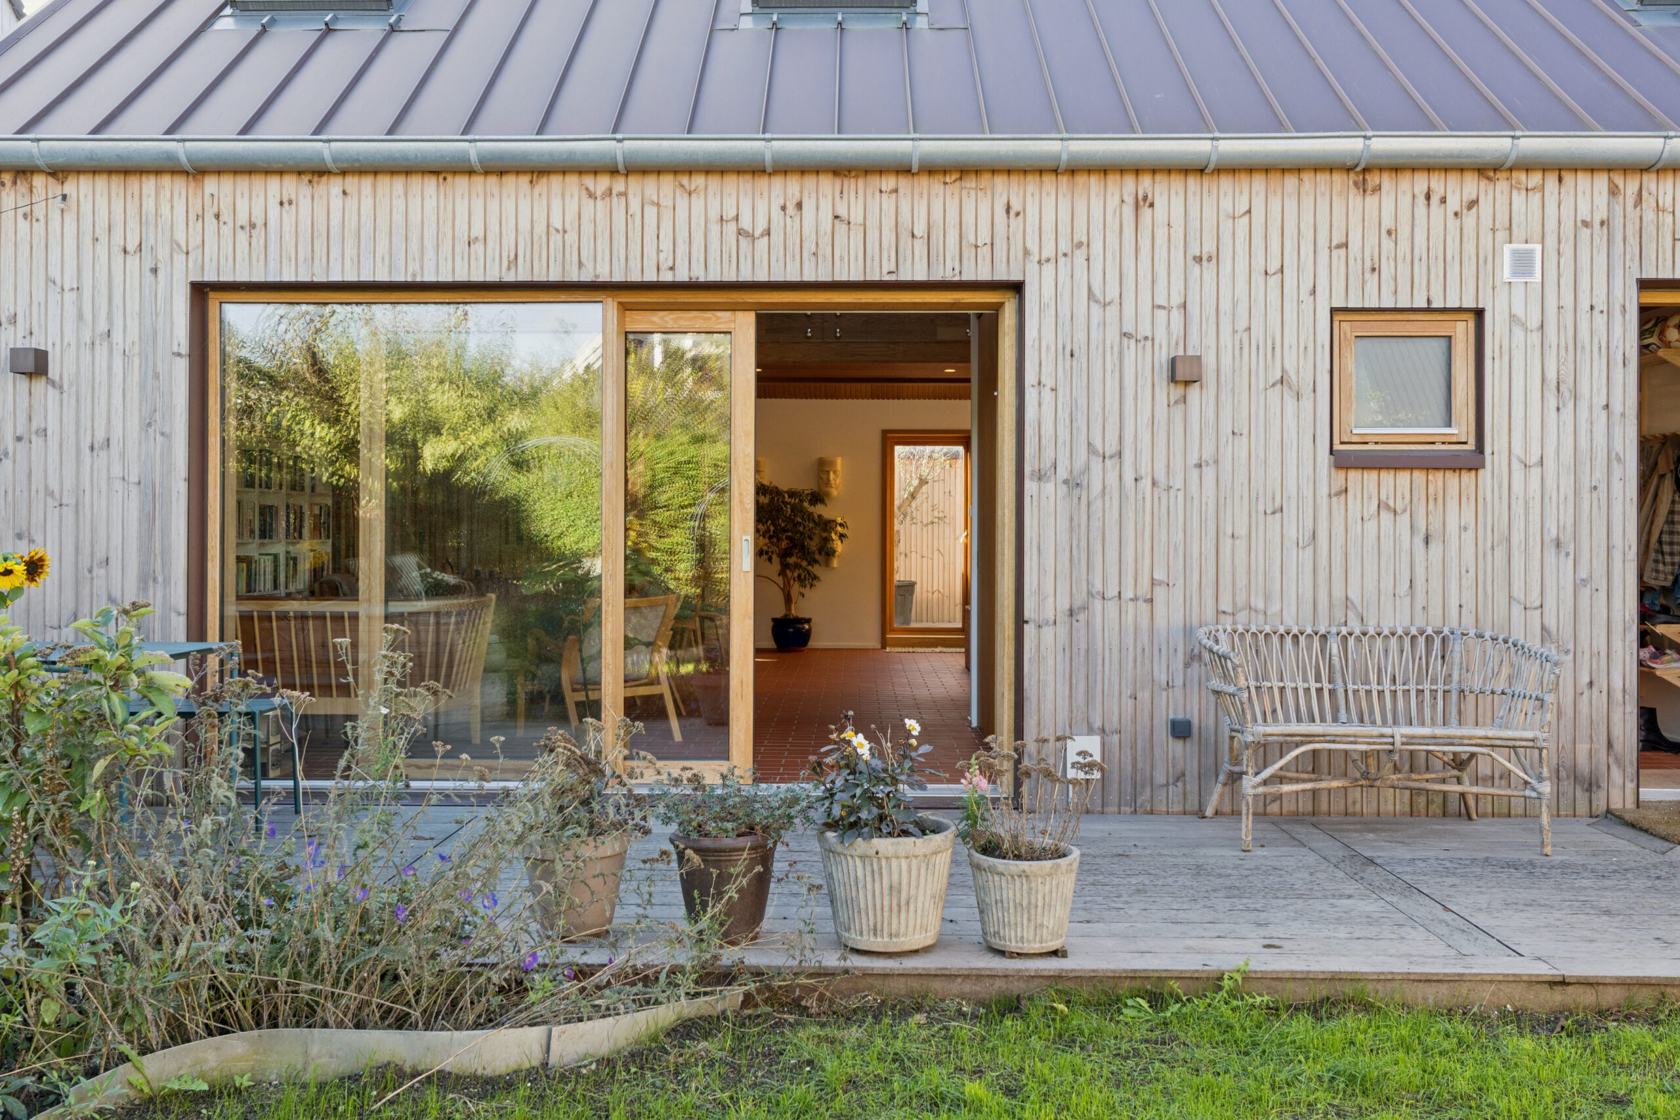
From the dining area, doors open onto a cosy and more intimate terrace, while the living room leads directly onto the larger terrace and garden. This creates a wonderful connection between indoor and outdoor living and makes the garden a natural extension of the home during the warmer months.
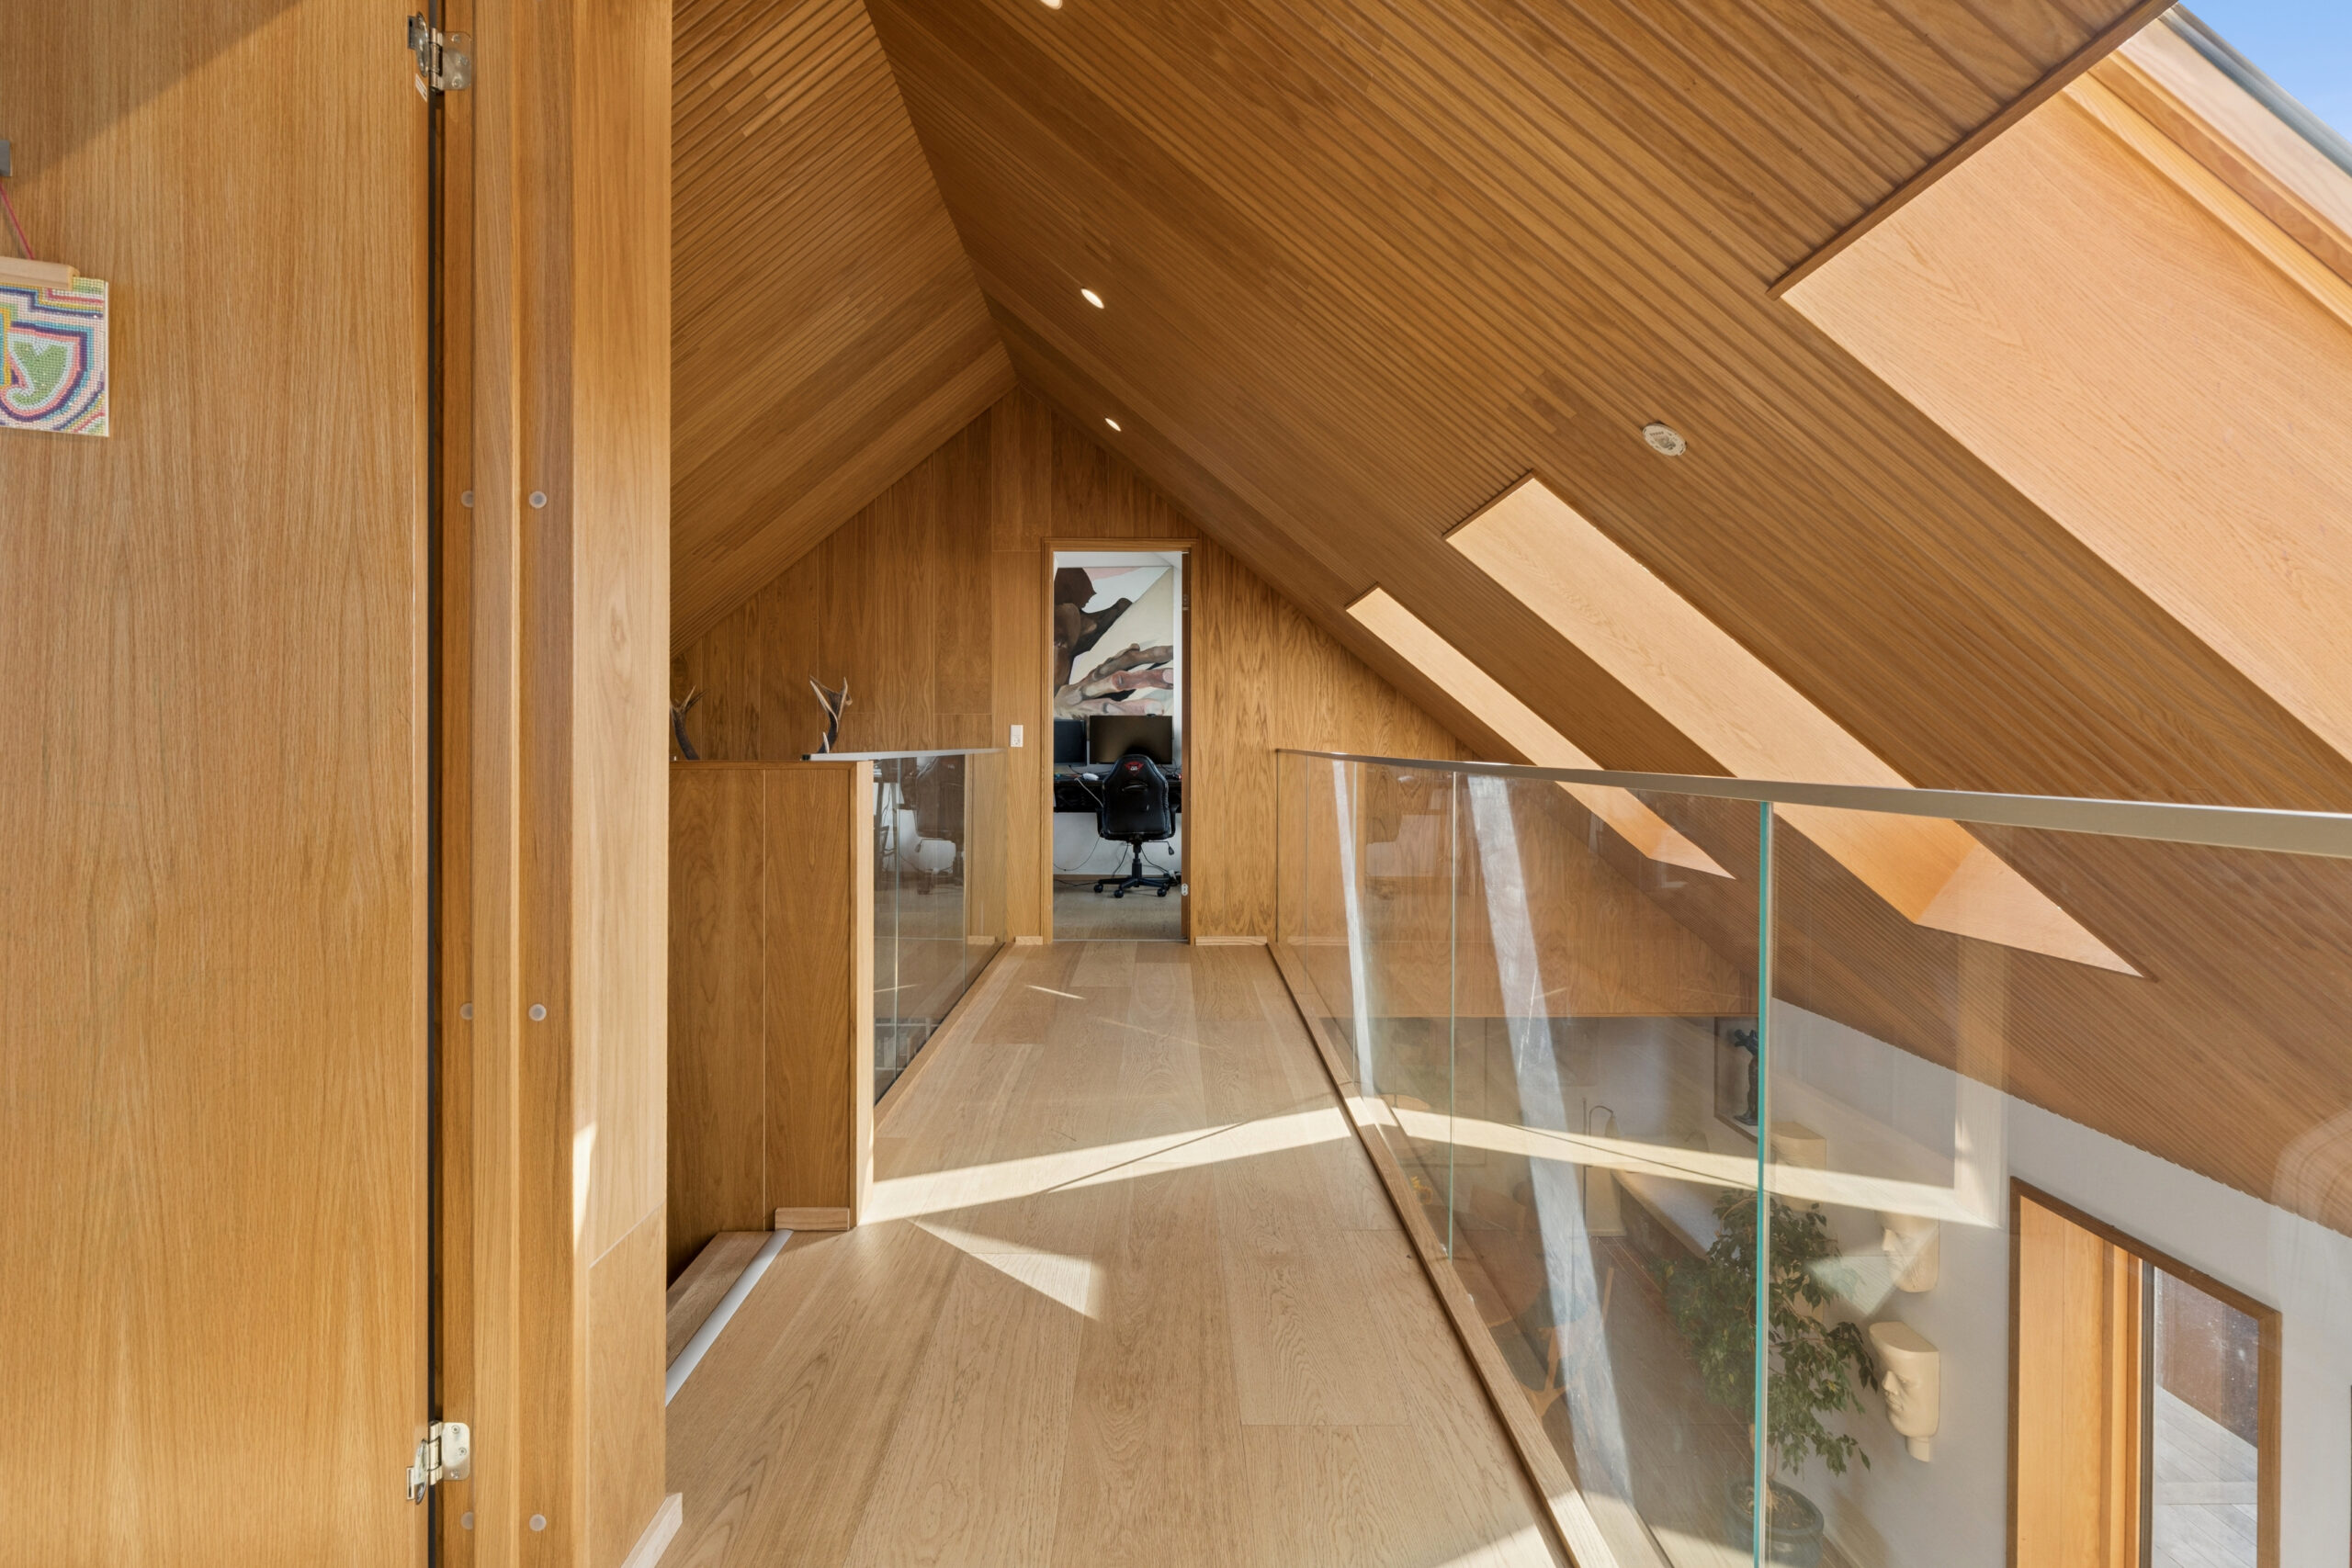
A beautiful wooden staircase leads to the first floor, where an open gallery landing with glass balustrades overlooks the living and dining areas below. The combination of timber, glass, vaulted ceilings and skylights gives the property its distinctive architectural character.
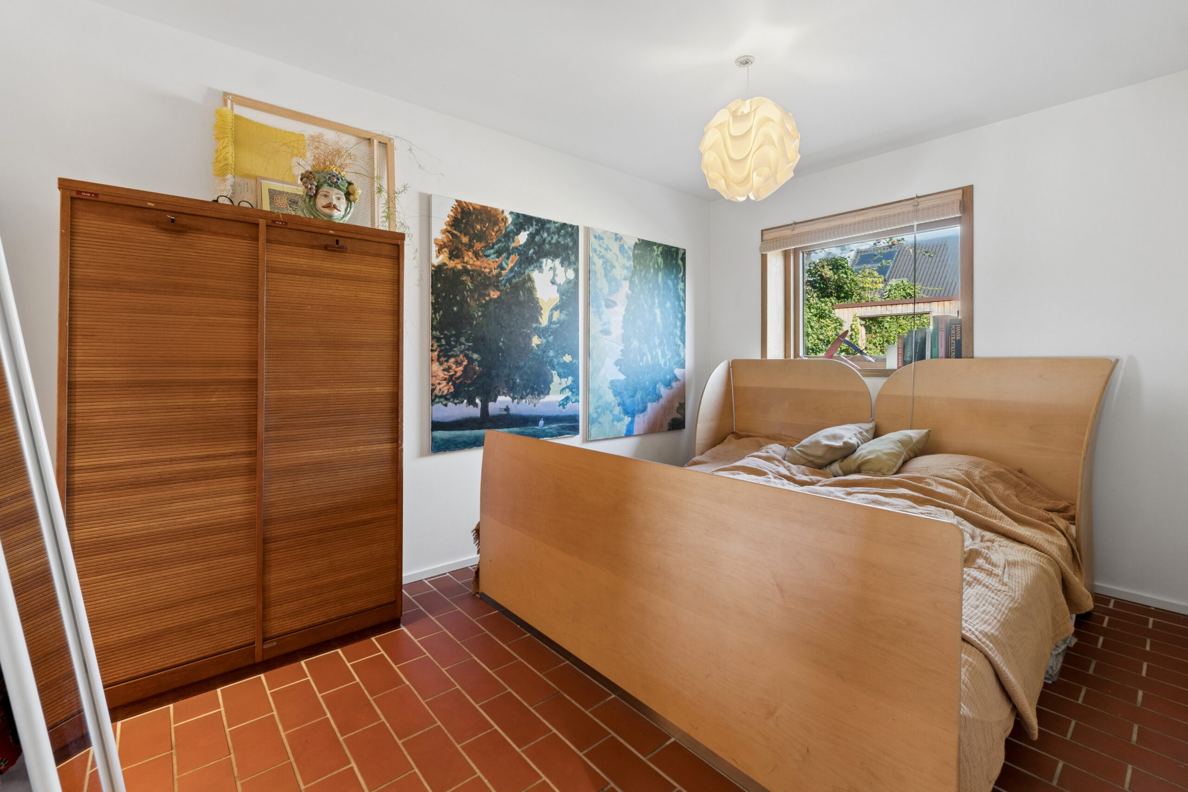
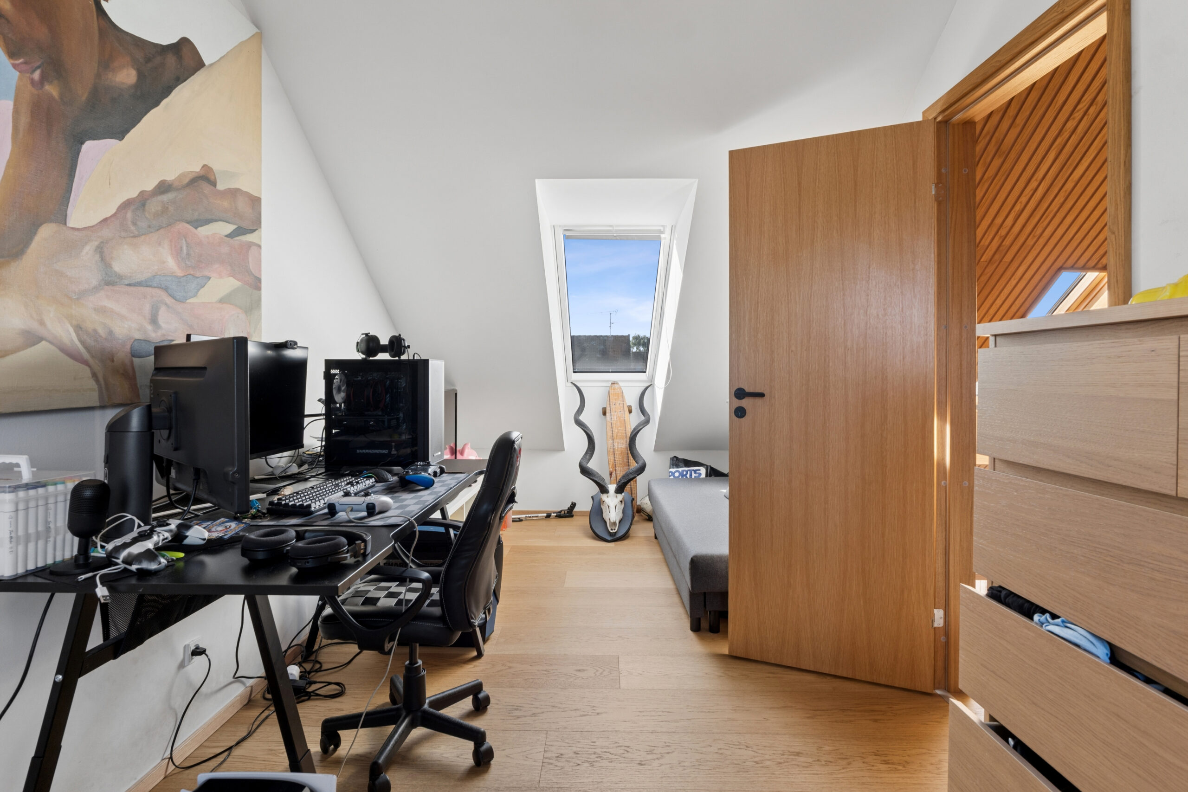
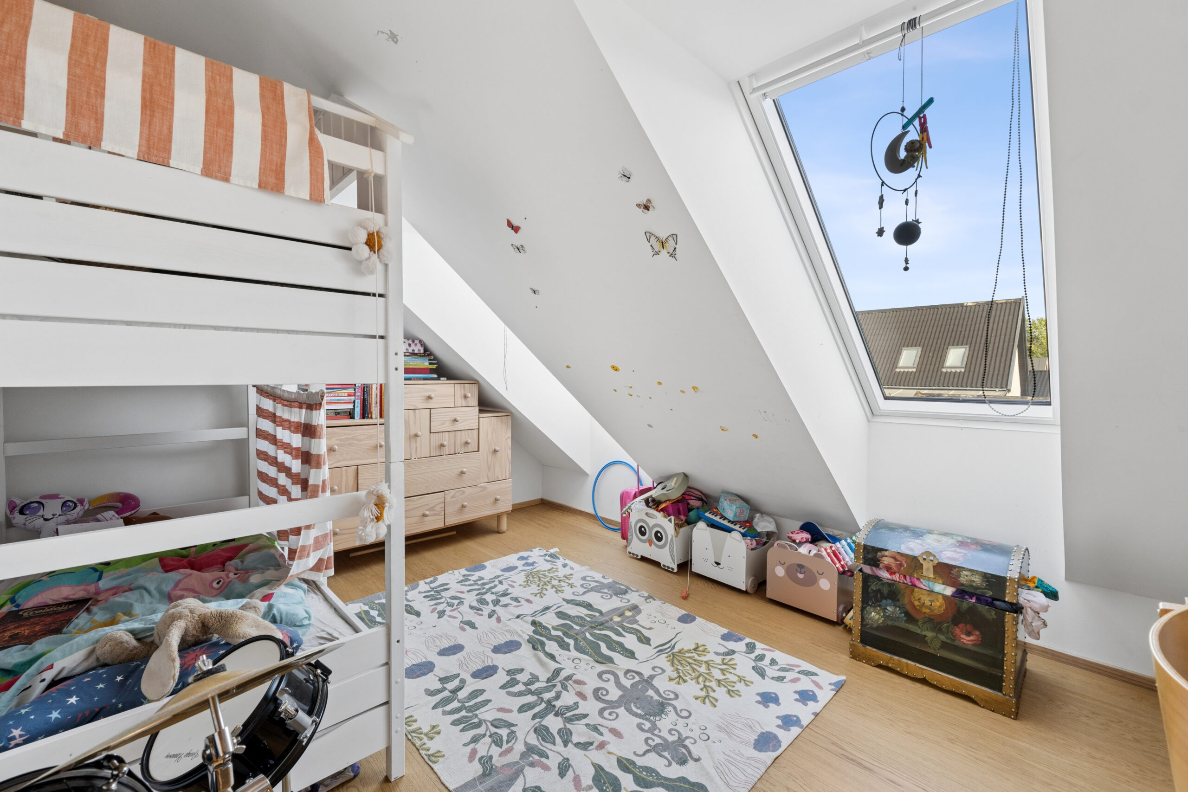
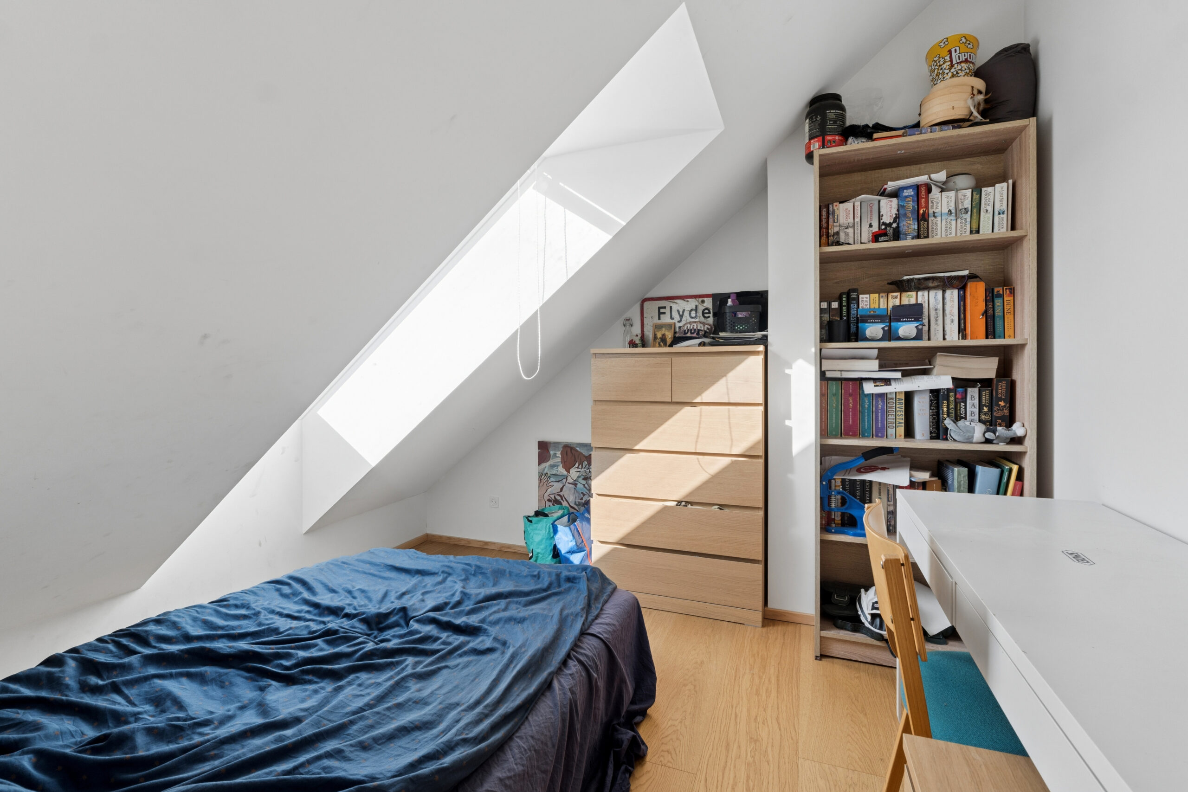
The first floor offers a large teenage bedroom as well as two additional bright and well-proportioned rooms, ideal as children’s bedrooms, guest rooms or home offices. Together with the principal bedroom on the ground floor, the property therefore offers a total of four proper bedrooms – a rare and highly attractive layout for a family.
The property was extensively renovated in 2025 and features, among other things, an air-to-water heat pump and floor heating throughout.
The Area
Bregnegangen is located in Bastiansminde on Amager – a peaceful and green residential setting with an almost village-like atmosphere, while still being within Copenhagen.
Bastiansminde is a year-round garden association characterised by small lanes and individual houses, giving the area a completely different atmosphere from Copenhagen’s traditional apartment neighbourhoods.
For families with children, the location is particularly convenient, with schools and everyday amenities close by. Dyvekeskolen is approximately 250 metres from the property, while Højdevangens Skole is around 600 metres away. The location also provides convenient connections across Amager and towards central Copenhagen.
This is a rare opportunity to combine the benefits of a house, a private garden, four bedrooms and peaceful surroundings without sacrificing proximity to the city.